
65 Seaforth Crescent, Seaforth
Contact agent
suburb
Seaforth
guide
Contact agent
bedrooms
 5
5
bathrooms
 3
3
parking
 2
2
Off market
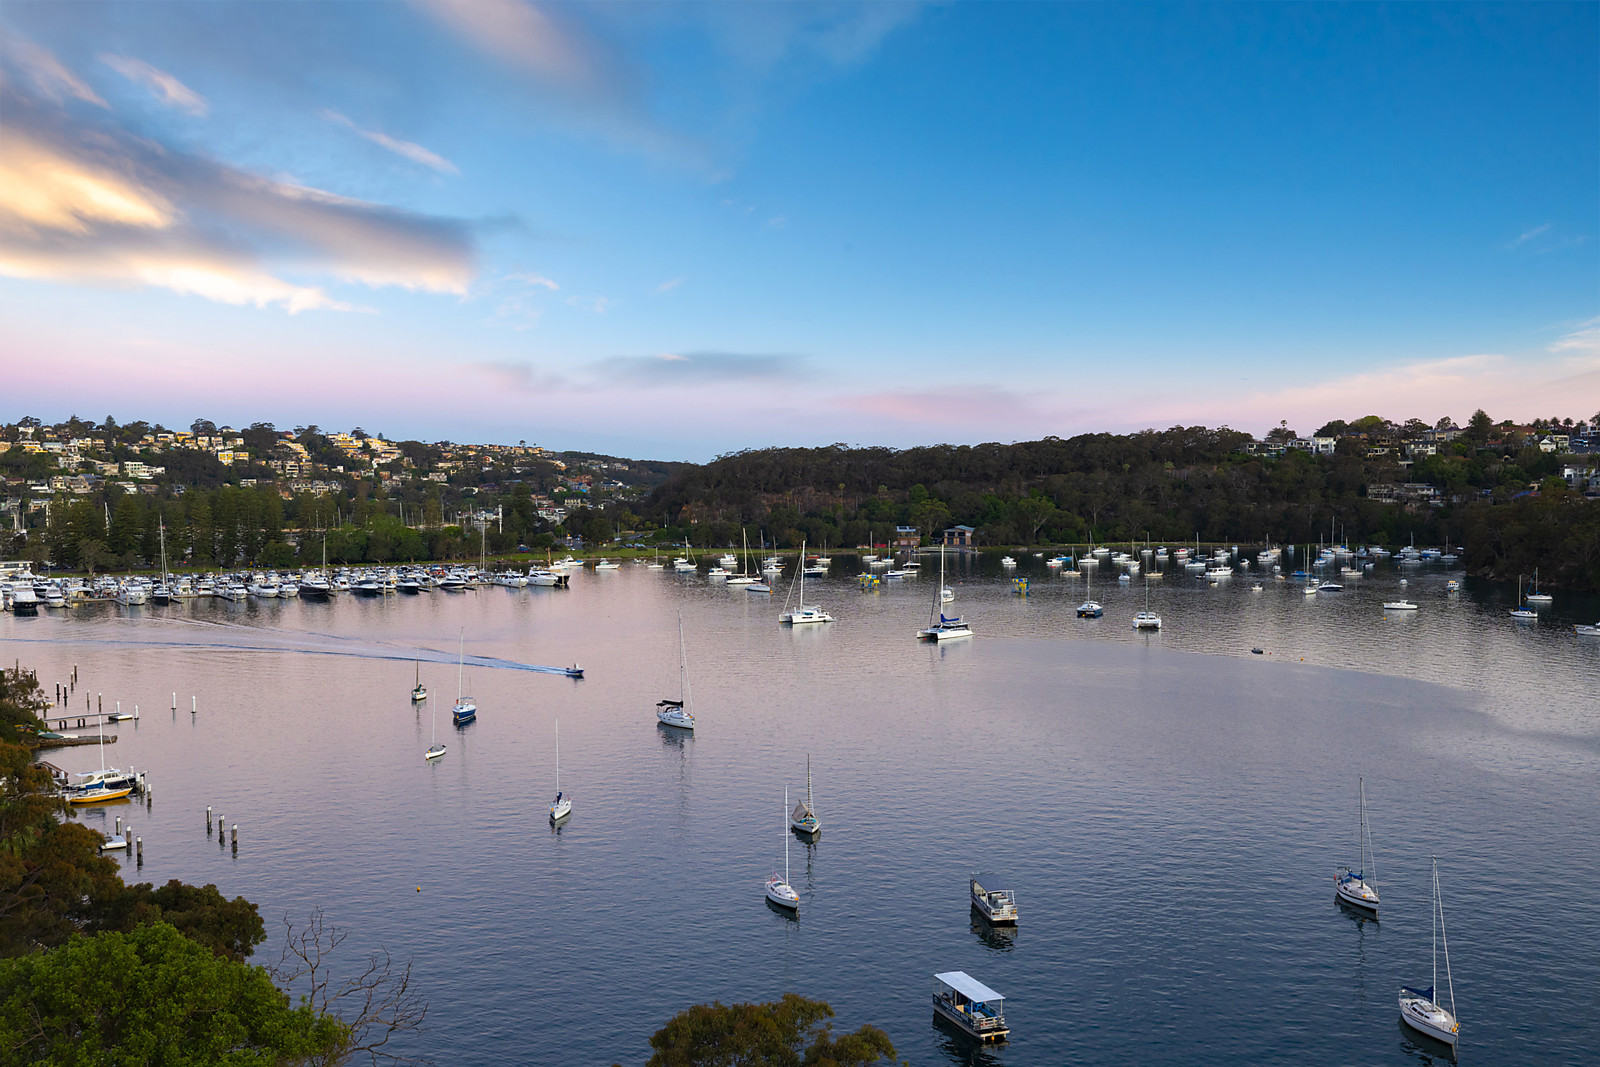
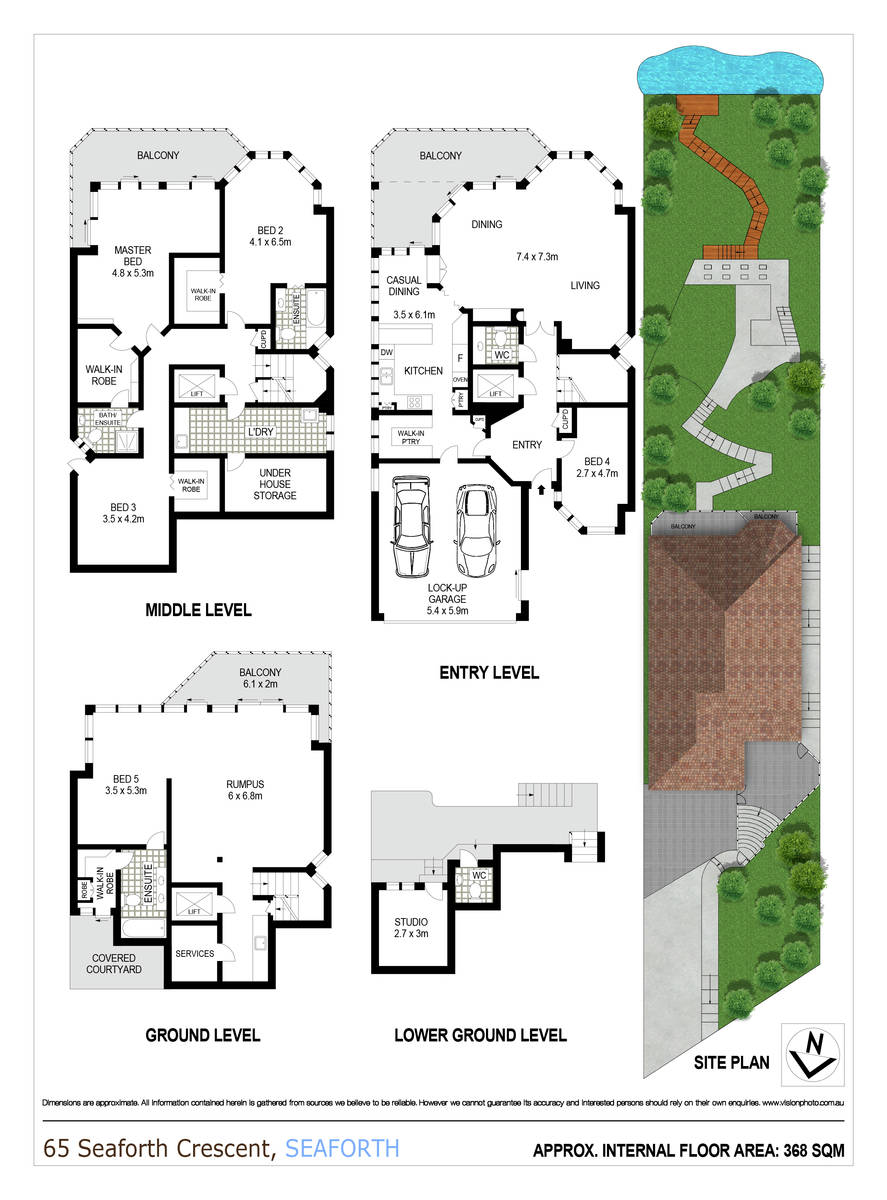
Soaring above Seaforth's coveted bayside, with breathtaking 180° panoramas from The Spit across Quakers Hat Bay to Sailors Bay and beyond, this architecturally designed, waterfront family home takes an irreplaceable front row seat. Cascading across its north facing 746 sqm block, it brings immediate enjoyment plus a wealth of future potential and possibilities. Nestled serenely from the street with double lock up parking, the full brick and concrete home presents a light-filled, wonderfully flexible design with ample spaces for guests, the in-laws or extended family. Multiple balconies and outdoor spaces on each level all capture the simply stunning views. Stepping past a large level grassed area, the bay beckons with space, with a DA-approved jetty, ramp, pontoon and permanent mooring pen. The home presents multiple living zones, a well-appointed kitchen, a 5th bedroom or large office plus four bedrooms with access to an ensuite. This is blue-ribbon buying with vast scope to further capitalise, minutes to the bus, village shops and dining, outstanding schools and world-class beaches.
* Tucked peacefully on a dress-circle street with unrestricted panoramas
* Enjoy the CBD lights, internal access double lock-up garage, ducted a/c
* Solid 80's built architectural full brick and concrete light-filled residence
* Engineered flooring throughout, private 5th bedroom or optional office
* Spacious living and dining featuring built-in cabinetry and sublime views
* Casual dining by the modern gas kitchen with European appliances
* Large adjoining walk-in pantry, generous covered entertainer's balcony
* Guest powder room, three further bedrooms span across the 2nd level
* Four bedrooms with robes, ensuite access and an adjoining balcony
* Step down to the flexible bottom level with living, bed, bath and balcony
* Rear terraces, generous lawn area, access to your private waterfront
* Designed so that nearly every room has a water view, external toilet
* 280m to the 145 bus services, 1.5m to Seaforth's shops, dining & services
* 800m to bayside Sangrado Park, 2km to Seaforth Public School (zoned)
* Minutes to The Spit, Balgowlah Boys Campus and Warringah Mall shops
Council: $6,787 PA approx.
Water: $864 PA approx.
* Tucked peacefully on a dress-circle street with unrestricted panoramas
* Enjoy the CBD lights, internal access double lock-up garage, ducted a/c
* Solid 80's built architectural full brick and concrete light-filled residence
* Engineered flooring throughout, private 5th bedroom or optional office
* Spacious living and dining featuring built-in cabinetry and sublime views
* Casual dining by the modern gas kitchen with European appliances
* Large adjoining walk-in pantry, generous covered entertainer's balcony
* Guest powder room, three further bedrooms span across the 2nd level
* Four bedrooms with robes, ensuite access and an adjoining balcony
* Step down to the flexible bottom level with living, bed, bath and balcony
* Rear terraces, generous lawn area, access to your private waterfront
* Designed so that nearly every room has a water view, external toilet
* 280m to the 145 bus services, 1.5m to Seaforth's shops, dining & services
* 800m to bayside Sangrado Park, 2km to Seaforth Public School (zoned)
* Minutes to The Spit, Balgowlah Boys Campus and Warringah Mall shops
Council: $6,787 PA approx.
Water: $864 PA approx.
 View Floorplan


gallery


the location
LISTINGS
The perfect match
Discover the perfect real estate investment property or a dream house to call home. Our Northern Beaches property listings have something special waiting for you.
View more