
10 Clifford Avenue, Fairlight
Auction
suburb
Fairlight
guide
Auction
bedrooms
 5
5
bathrooms
 4
4
parking
 5
5
Endless expanses of exceptional
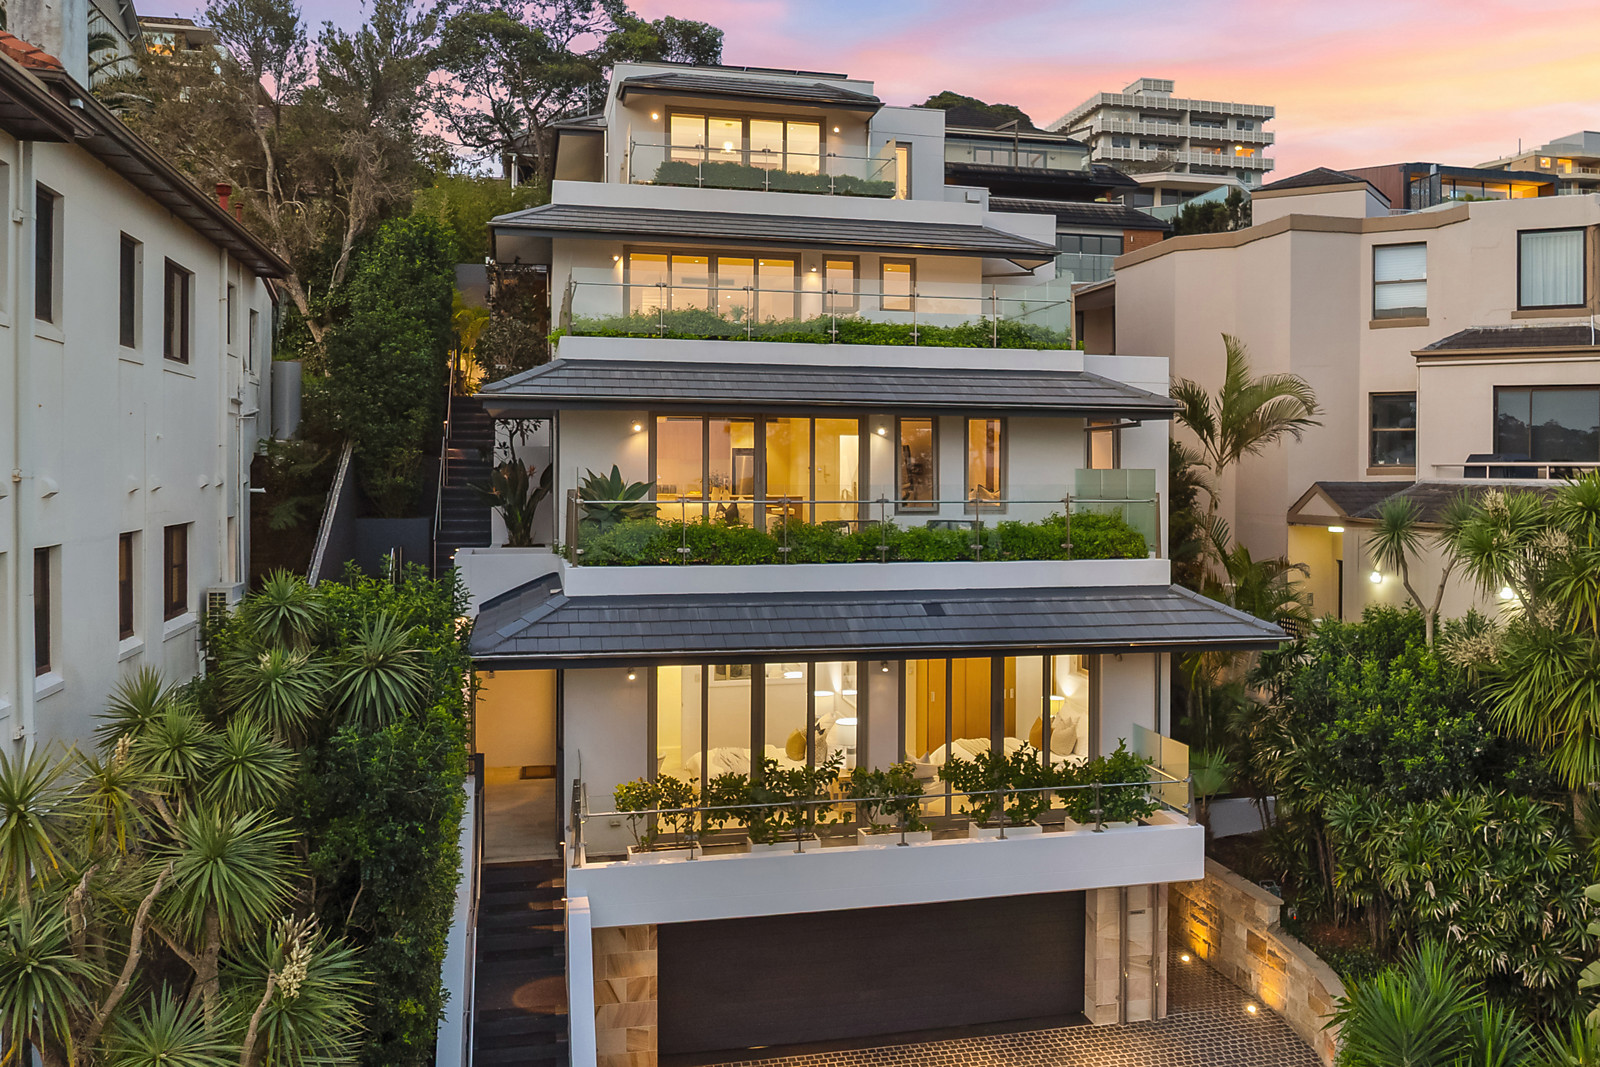
Poised above an exclusive cul-de-sac with spellbinding harbour views sweeping to the ocean through Sydney Heads, this substantial architect-designed executive residence delivers a world-class designer sanctuary immersed in a low-maintenance, resort-like garden paradise.
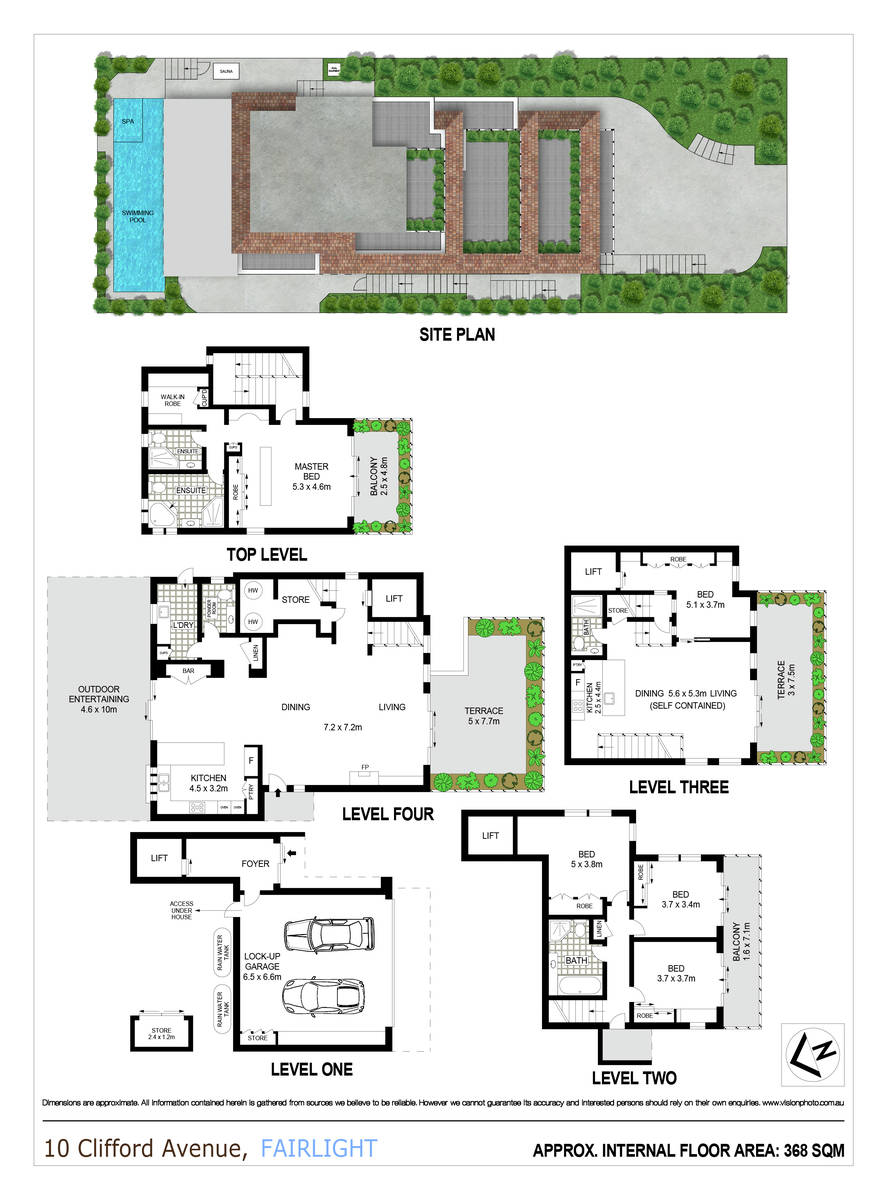
Reminiscent of a Mediterranean luxury villa, it unfolds across five levels with approximately 368sqm of refined internal living space, multiple harbourside terraces extending from every floor, plus a private north-facing rear entertainers' courtyard and sparkling heated pool, spa and infrared sauna.
An internal lift makes living a breeze, while a peerless level of craftsmanship and premium natural stone and timber appointments define the sophisticated interiors. An expansive living and dining domain, Calacatta marble chef's kitchen and spectacular whole-floor master suite with two opulent ensuites are complemented by beautifully appointed marble bathrooms and a powder room. A family room with a second kitchen, four bedrooms and two bathrooms creates exceptional flexibility for self-contained living, ideal for millennials or extended family.
Nestled amid 613sqm of private tropical landscaped gardens, its whisper-quiet setting is just a few minutes' stroll to the tranquil shores of Fairlight Beach and the relaxed vibes of Fairlight Village, with a leisurely 10-minute harbourside walk to Manly Wharf and its buzzing cosmopolitan village lifestyle beyond.
* 180-degree panoramas from the top floor take in North Harbour, the main harbour and the ocean through Sydney Heads
* Glass sliding doors connect almost every room to terraces framed by glass balustrades and planter-bed gardens
* Extensive living space with a gas log fireplace shares harbour and Sydney Heads views with an adjoining terrace
* The dining room flows to a private north-facing entertainer's courtyard crowned by an all-weather Vergola roof
* Deluxe stone kitchen with a Calacatta marble breakfast bar and bi-fold windows opening to a bar on the courtyard
* Bosch fitted induction cooktop, two wall ovens, microwave oven and coffee machine, dishwasher, insinkerator and a pantry
* Indulgent top floor master suite with two ensuites, a walk-in robe and a dressing room with a vanity, drawers and mirror
* The master suite reveals stunning harbour views and opens to a balcony revealing panoramic views
* Self-contained guest level with a stone induction kitchen and dishwasher flows to a harbour-view terrace
* It includes a large bedroom with built-ins and ensuite, and can form a separate four bedroom retreat with the lower floor
* The lower floor features three oversized bedrooms with select timber built-ins and a full bathroom
* Ultra-chic bathrooms with Calacatta marble vanitytops and heated marble flooring, plus a powder room
* Ground floor entrance foyer and parking with a commercial-grade lift plus external access stairs to all levels
* A study nook and fitted desks in select bedrooms, a walk-in storeroom plus storage cabinetry
* High ceilings, American oak timber and tiled flooring, new carpet, ducted air-con and Clipsal C-Bus home automation
* Underfloor heating in the parents' retreat, main living/dining level and the lower bedroom level
* Extensive wraparound north-facing entertainers' courtyard at the rear with an auto Vergola roof and tropical gardens
* The courtyard reveals harbour outlooks, an infrared sauna and steps up to a mosaic-tiled heated pool with a spa
* Sustainable features include solar roof panels and a rainwater retention tank
* 350m to Fairlight Village, 390m to Fairlight Beach, 500m to the waterside Bote kiosk and 750m to Manly Cove
* 10 minute stroll by the harbour to Manly's vibrant village life and city ferry services, 13 minute walk to Manly Beach
* Oversized auto double garage with a storage cabinet, internal access to the lift foyer and three additional car spaces
Council: $8,523pa approx
Water: $866pa approx
Reminiscent of a Mediterranean luxury villa, it unfolds across five levels with approximately 368sqm of refined internal living space, multiple harbourside terraces extending from every floor, plus a private north-facing rear entertainers' courtyard and sparkling heated pool, spa and infrared sauna.
An internal lift makes living a breeze, while a peerless level of craftsmanship and premium natural stone and timber appointments define the sophisticated interiors. An expansive living and dining domain, Calacatta marble chef's kitchen and spectacular whole-floor master suite with two opulent ensuites are complemented by beautifully appointed marble bathrooms and a powder room. A family room with a second kitchen, four bedrooms and two bathrooms creates exceptional flexibility for self-contained living, ideal for millennials or extended family.
Nestled amid 613sqm of private tropical landscaped gardens, its whisper-quiet setting is just a few minutes' stroll to the tranquil shores of Fairlight Beach and the relaxed vibes of Fairlight Village, with a leisurely 10-minute harbourside walk to Manly Wharf and its buzzing cosmopolitan village lifestyle beyond.
* 180-degree panoramas from the top floor take in North Harbour, the main harbour and the ocean through Sydney Heads
* Glass sliding doors connect almost every room to terraces framed by glass balustrades and planter-bed gardens
* Extensive living space with a gas log fireplace shares harbour and Sydney Heads views with an adjoining terrace
* The dining room flows to a private north-facing entertainer's courtyard crowned by an all-weather Vergola roof
* Deluxe stone kitchen with a Calacatta marble breakfast bar and bi-fold windows opening to a bar on the courtyard
* Bosch fitted induction cooktop, two wall ovens, microwave oven and coffee machine, dishwasher, insinkerator and a pantry
* Indulgent top floor master suite with two ensuites, a walk-in robe and a dressing room with a vanity, drawers and mirror
* The master suite reveals stunning harbour views and opens to a balcony revealing panoramic views
* Self-contained guest level with a stone induction kitchen and dishwasher flows to a harbour-view terrace
* It includes a large bedroom with built-ins and ensuite, and can form a separate four bedroom retreat with the lower floor
* The lower floor features three oversized bedrooms with select timber built-ins and a full bathroom
* Ultra-chic bathrooms with Calacatta marble vanitytops and heated marble flooring, plus a powder room
* Ground floor entrance foyer and parking with a commercial-grade lift plus external access stairs to all levels
* A study nook and fitted desks in select bedrooms, a walk-in storeroom plus storage cabinetry
* High ceilings, American oak timber and tiled flooring, new carpet, ducted air-con and Clipsal C-Bus home automation
* Underfloor heating in the parents' retreat, main living/dining level and the lower bedroom level
* Extensive wraparound north-facing entertainers' courtyard at the rear with an auto Vergola roof and tropical gardens
* The courtyard reveals harbour outlooks, an infrared sauna and steps up to a mosaic-tiled heated pool with a spa
* Sustainable features include solar roof panels and a rainwater retention tank
* 350m to Fairlight Village, 390m to Fairlight Beach, 500m to the waterside Bote kiosk and 750m to Manly Cove
* 10 minute stroll by the harbour to Manly's vibrant village life and city ferry services, 13 minute walk to Manly Beach
* Oversized auto double garage with a storage cabinet, internal access to the lift foyer and three additional car spaces
Council: $8,523pa approx
Water: $866pa approx
Auction Time
Sat 07 November
10:00
Sat 07 November
10:00
 Add to Calendar
Next Inspection
Sat 10 October
10:30 - 11:00am
Sat 10 October
10:30 - 11:00am
Add to Calendar
 View Floorplan
contact agent
gallery


the location
LISTINGS
The perfect match
Discover the perfect real estate investment property or a dream house to call home. Our Northern Beaches property listings have something special waiting for you.
View more