
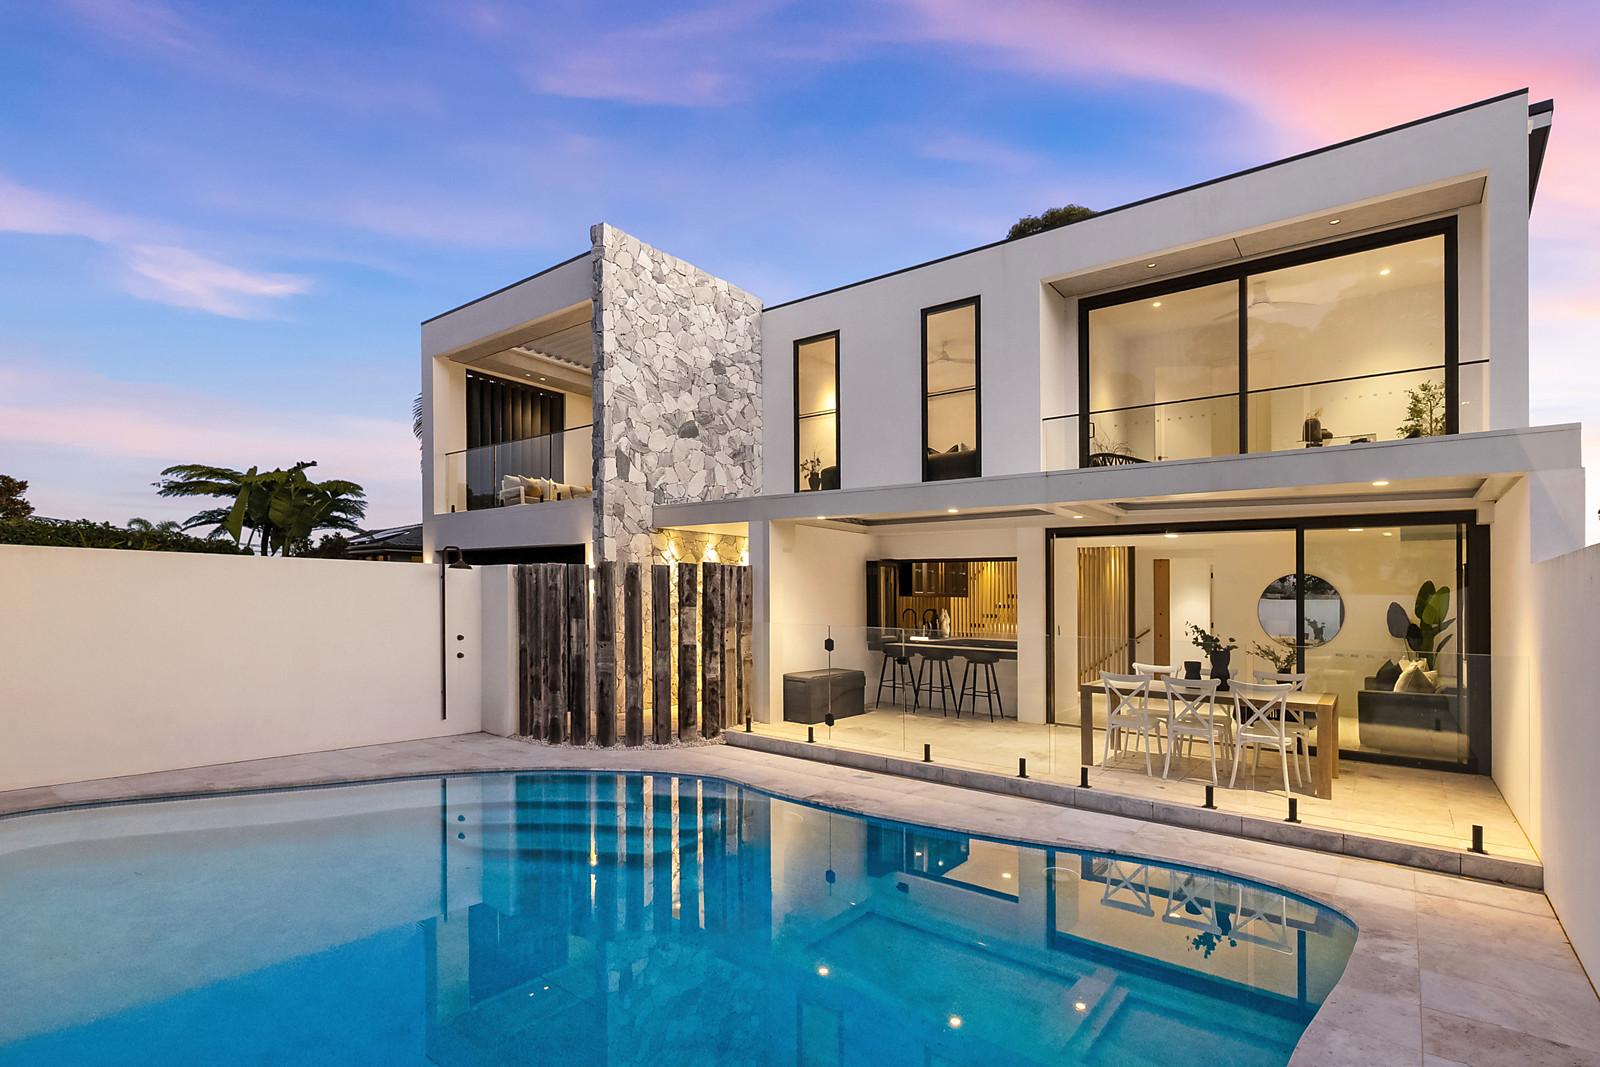
33 Coutts Crescent, Collaroy
Auction
suburb
Collaroy
guide
Auction
bedrooms
 6
6
bathrooms
 4
4
parking
 2
2
Bespoke coastal luxury
A triumph in architectural mastery and design with globally sourced finishes and inclusions, this luxurious multi-level residence delivers the ultimate family entertainer with sweeping elevated views over Dee Why Lagoon stretching to the ocean horizon. Complementing and contrasting in the most dynamic way, it reveals meticulously sourced design elements and materials with luxe accents of handcrafted marble, rich timber and oak complemented by handcrafted masonry stone feature walls and floor-to-ceiling glass drawing the sunshine in. Exceptionally located within a desirable Collaroy enclave, it is positioned minutes to oceanfront cafes, bars and cosmopolitan eateries, golf and tennis clubs, esteemed schools and city transport.
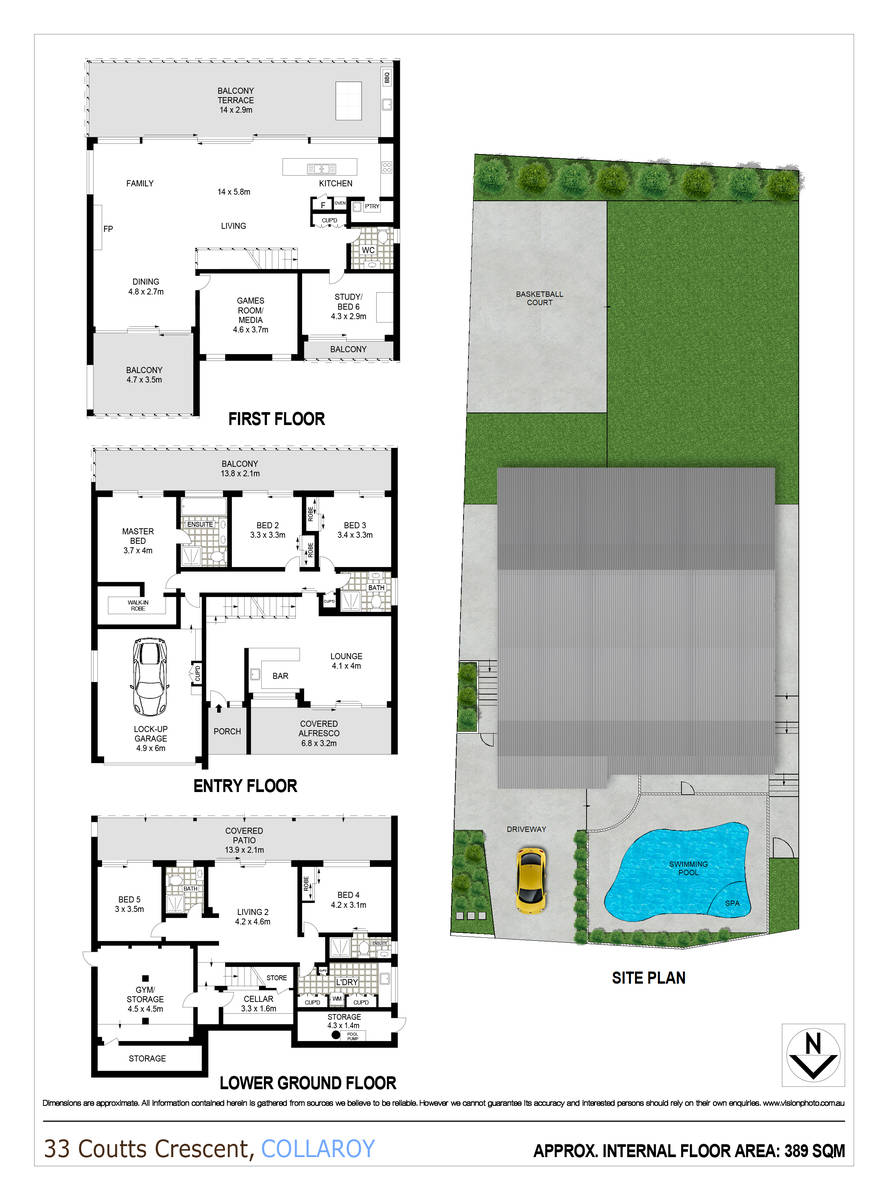
A sublime open plan living and dining area offers a refined space for both relaxation and entertaining, while interiors enjoy effortless transitions to an array of outdoor spaces including an expansive view-swept entertainers' terrace with an integrated outdoor kitchen and BBQ. The state-of-the-art kitchen is designed as both a high-performance workspace and a place of beauty. A vast Dekton island bench is both visually stunning and tactile, while there is a full suite of top-of-the-range Smeg appliances include an induction cooktop and a self-cleaning oven as well as an integrated Fisher & Paykel fridge and freezer. Accommodation comprises five generous bedrooms and four designer bathrooms, while family excellence continues with a resort-style heated mineral swimming pool and spa plus a full custom wet bar with bi-fold windows servicing fabulous alfresco entertaining.
* Cleverly designed to capture spectacular elevated views over Dee Why Lagoon to the ocean horizon
* Striking entrance foyer with recycled timber and handcrafted masonry stone feature wall, bespoke electric strike door
* Light filled open plan living and dining areas enjoying seamless transitions to front and rear entertainment terraces
* Hand-crafted masonry stone wall with integrated Rinnai fireplace, custom designer lighting
* State-of-the-art chef's kitchen, Smeg appliances, induction cooktop, butler's pantry
* 80mm Dekton commercial grade benchtop, concealed rangehood, Zip HydroTap (boiling/chilled/sparkling, Vintec wine fridges
* Entertainers' terrace with integrated BBQ with five x burner, two Vintec wine/beer fridges
* Custom bar with bi-fold window opening to superb poolside alfresco entertaining
* Heated mineral swimming pool and spa, Theralux pool app (operational from home and long distance) outside shower
* Handcrafted marble floors with underfloor heating, Sonos, zoned ducted air conditioning
* Deluxe bathrooms with Italian Terrazzo, underfloor heating, custom European Oak timber cabinetry
* Well-proportioned bedrooms appointed with custom built-in wardrobes, master with boutique-style walk-in robe
* Master ensuite with freestanding Italian stone bath, Italian stone basins, Studio Bagno Rimless toilet, Sussex shower
* 100% pure wool NZ carpet, automated blinds and sheers, integrated sound system
* Powder room with vintage Parisian chandelier, marble vanity, Sussex tapware
* Double dishwasher
* Expansive level backyard with basketball court, EcoSmart Fire Martini Fire Pit
* Climate control approx. 500 bottle wine cellar, central Herringbone design custom made cedar wine rack
* Study, media room, temperature controlled hidden gym, industrial family-sized laundry
* Internal access to remote lock-up garage plus additional off-street parking
Outgoings
Council: $3,359pa approx
Water: $866pa approx
A sublime open plan living and dining area offers a refined space for both relaxation and entertaining, while interiors enjoy effortless transitions to an array of outdoor spaces including an expansive view-swept entertainers' terrace with an integrated outdoor kitchen and BBQ. The state-of-the-art kitchen is designed as both a high-performance workspace and a place of beauty. A vast Dekton island bench is both visually stunning and tactile, while there is a full suite of top-of-the-range Smeg appliances include an induction cooktop and a self-cleaning oven as well as an integrated Fisher & Paykel fridge and freezer. Accommodation comprises five generous bedrooms and four designer bathrooms, while family excellence continues with a resort-style heated mineral swimming pool and spa plus a full custom wet bar with bi-fold windows servicing fabulous alfresco entertaining.
* Cleverly designed to capture spectacular elevated views over Dee Why Lagoon to the ocean horizon
* Striking entrance foyer with recycled timber and handcrafted masonry stone feature wall, bespoke electric strike door
* Light filled open plan living and dining areas enjoying seamless transitions to front and rear entertainment terraces
* Hand-crafted masonry stone wall with integrated Rinnai fireplace, custom designer lighting
* State-of-the-art chef's kitchen, Smeg appliances, induction cooktop, butler's pantry
* 80mm Dekton commercial grade benchtop, concealed rangehood, Zip HydroTap (boiling/chilled/sparkling, Vintec wine fridges
* Entertainers' terrace with integrated BBQ with five x burner, two Vintec wine/beer fridges
* Custom bar with bi-fold window opening to superb poolside alfresco entertaining
* Heated mineral swimming pool and spa, Theralux pool app (operational from home and long distance) outside shower
* Handcrafted marble floors with underfloor heating, Sonos, zoned ducted air conditioning
* Deluxe bathrooms with Italian Terrazzo, underfloor heating, custom European Oak timber cabinetry
* Well-proportioned bedrooms appointed with custom built-in wardrobes, master with boutique-style walk-in robe
* Master ensuite with freestanding Italian stone bath, Italian stone basins, Studio Bagno Rimless toilet, Sussex shower
* 100% pure wool NZ carpet, automated blinds and sheers, integrated sound system
* Powder room with vintage Parisian chandelier, marble vanity, Sussex tapware
* Double dishwasher
* Expansive level backyard with basketball court, EcoSmart Fire Martini Fire Pit
* Climate control approx. 500 bottle wine cellar, central Herringbone design custom made cedar wine rack
* Study, media room, temperature controlled hidden gym, industrial family-sized laundry
* Internal access to remote lock-up garage plus additional off-street parking
Outgoings
Council: $3,359pa approx
Water: $866pa approx
Auction Time
Sat 22 August
11:00
Sat 22 August
11:00
 Add to Calendar
Next Inspection
Sat 25 July
10:00 - 10:30am
Sat 25 July
10:00 - 10:30am
Add to Calendar
 View Floorplan


gallery


the location
LISTINGS
The perfect match
Discover the perfect real estate investment property or a dream house to call home. Our Northern Beaches property listings have something special waiting for you.
View more