
22 Condamine Street, Balgowlah Heights
Auction
suburb
Balgowlah Heights
guide
Auction
bedrooms
 5
5
bathrooms
 3
3
parking
 1
1
Exceptional family entertainer
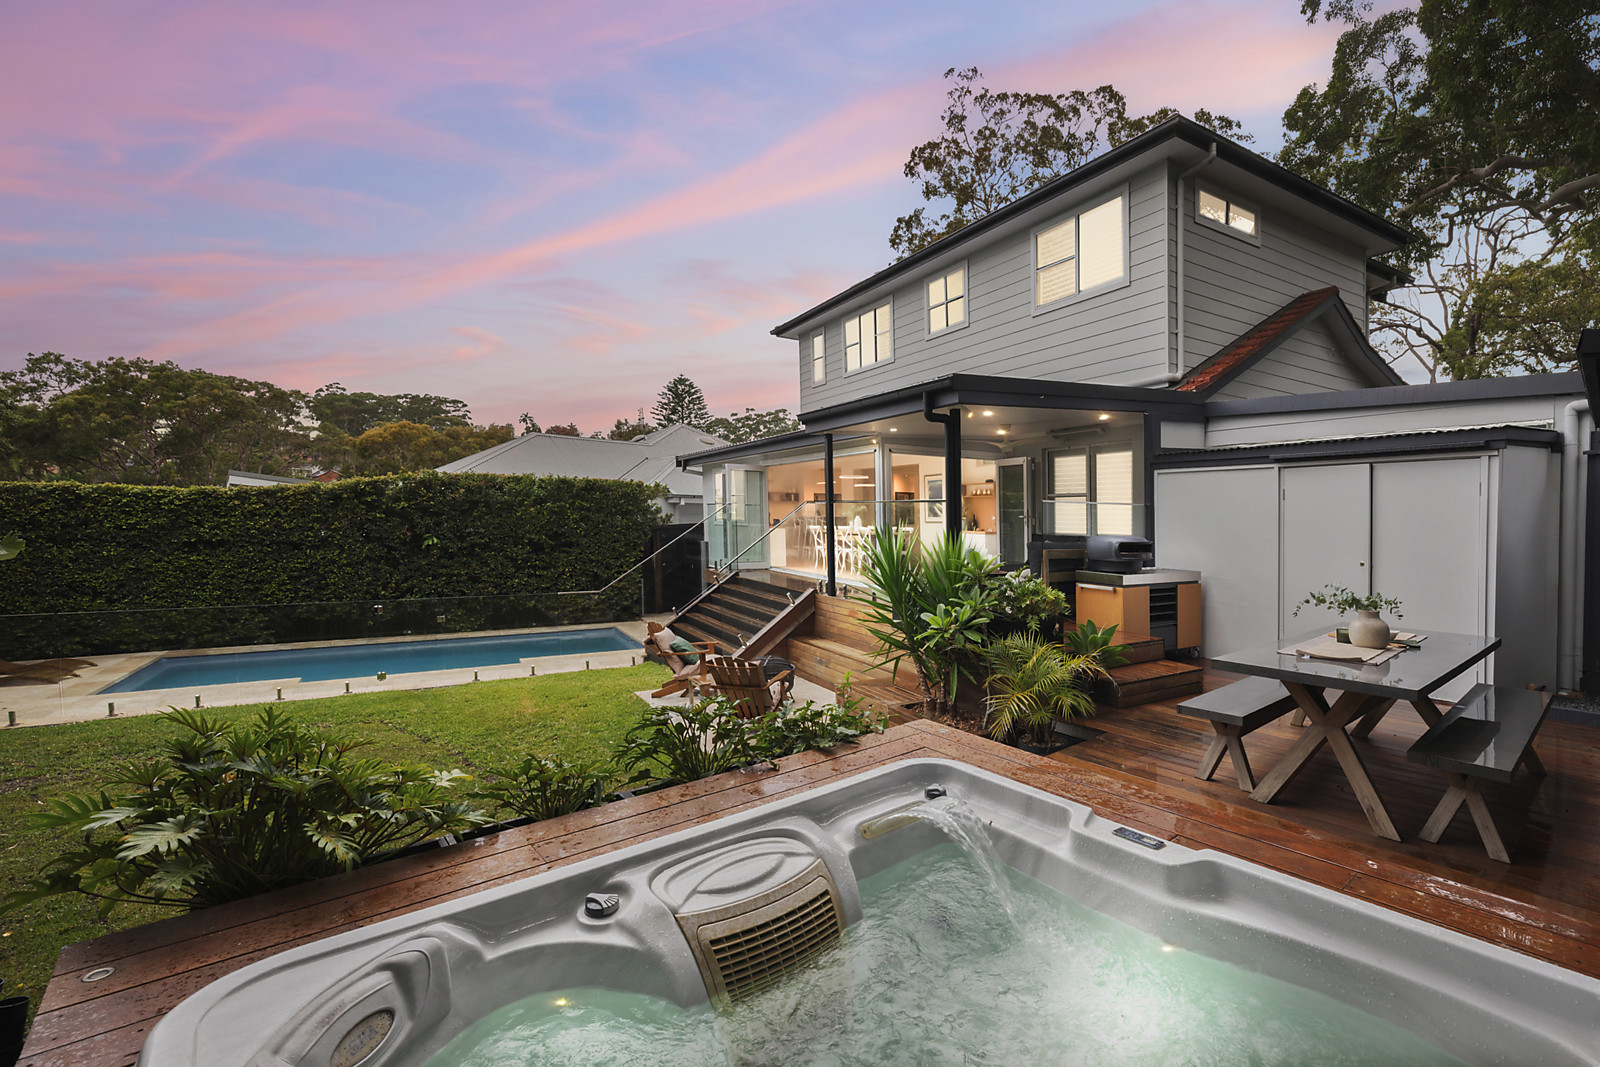
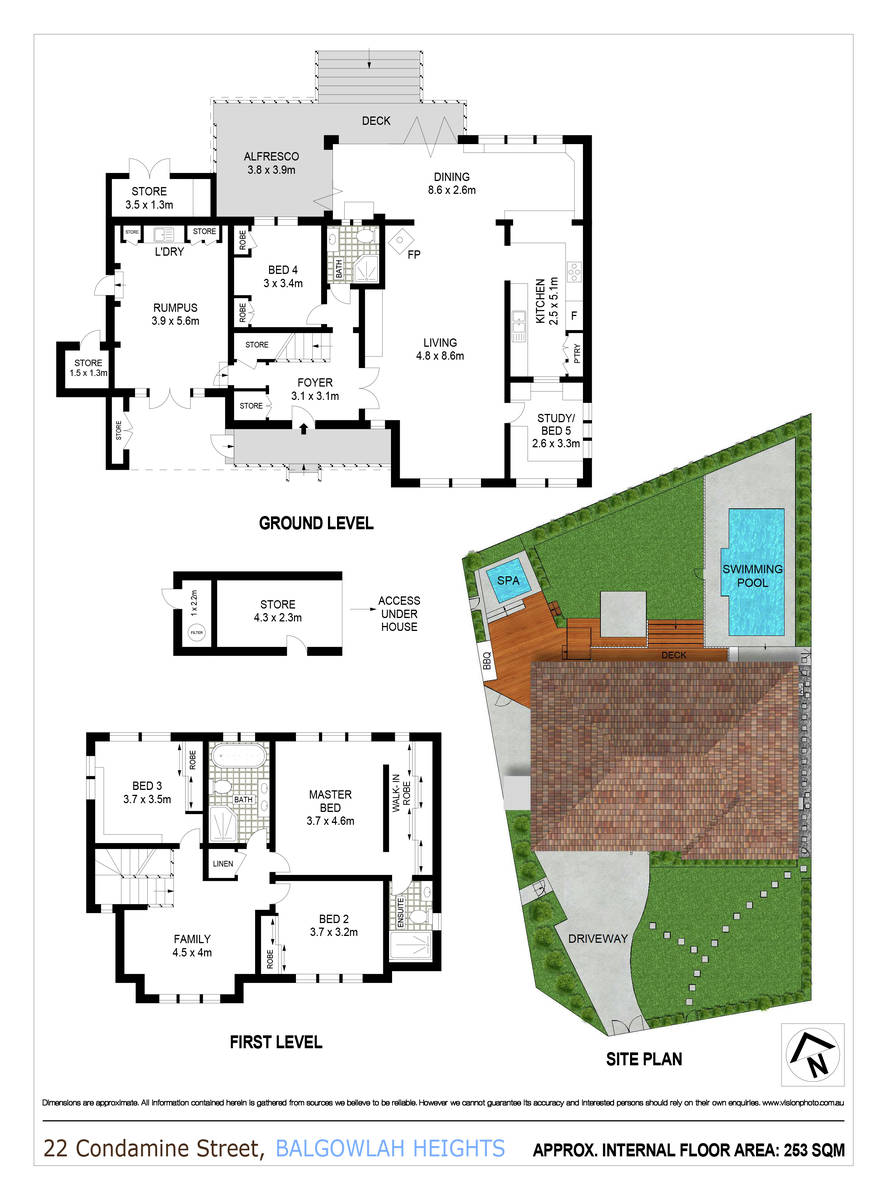
Streamlined indoor/outdoor design, sumptuous contemporary finishes and a touch of classical elegance combine to create an enchanting family entertainer amid a beautifully landscaped, resort-style garden oasis. Centred around a generous living area extending past a deluxe stone kitchen to a sun-drenched dining room and versatile utility space with a daybed and built-in desk, it flows seamlessly via glass bi-fold doors to a covered north-facing entertainers' deck and a second open deck with a built-in barbecue and jacuzzi. Furnished with a gas fireplace, ducted air-conditioning and engineered oak flooring, it comes complete with a media lounge, superb master suite, fitted home office and sleek contemporary bathrooms. Nestled amid 607sqm of private landscaped gardens, with near-level north-facing rear lawns and a heated mineral pool, it rests in the leafy heart of the peninsula within footsteps of a park and playground, a short stroll to city buses, the primary school and North Harbour Reserve, and within a 10-minute walk of Tania Park and Forty Baskets Beach.
* Landscaped tropical gardens frame a gorgeous rendered and panelled façade set behind a white picket fence and level lawn
* An entrance foyer leads to an enormous living space warmed by a replica pot-belly gas fireplace
* The dining room with a side bar adjoins a utility space with a fitted desk and a daybed lazing under a north window
* Wide glass bi-fold doors open to a north-facing entertainers' deck with overhead fans and heating plus leafy outlooks
* Sophisticated marble-look stone kitchen with gas cooktop, 900mm combi air-fryer oven, microwave and dishwasher
* Upstairs family/media room, spacious bedrooms with built-ins, the main featuring an ensuite and leafy northerly views
* Two of the beautifully styled bathrooms have heated flooring and the main has a standalone bath
* Plenty of storage, engineered oak flooring, plantation shutters, split system and ducted air conditioning
* Private garden deck with a covered bar, barbecue and wine fridge as well as a jacuzzi sunk into an elevated podium
* Near-level north rear lawn, heated mineral pool with a travertine surround and a hot/cold pool shower
* The fully fenced and private grounds are embraced by beautifully landscaped gardens and shaded by giant gums
* Street frontage to Valley Road, covered front porch, large lock-up storage shed beside the rear garden deck
* Lock-up garage or flexible rumpus space with internal access, parking in front with a lock-up storeroom
Council: $3,575pa approx
Water: $807pa approx
* Landscaped tropical gardens frame a gorgeous rendered and panelled façade set behind a white picket fence and level lawn
* An entrance foyer leads to an enormous living space warmed by a replica pot-belly gas fireplace
* The dining room with a side bar adjoins a utility space with a fitted desk and a daybed lazing under a north window
* Wide glass bi-fold doors open to a north-facing entertainers' deck with overhead fans and heating plus leafy outlooks
* Sophisticated marble-look stone kitchen with gas cooktop, 900mm combi air-fryer oven, microwave and dishwasher
* Upstairs family/media room, spacious bedrooms with built-ins, the main featuring an ensuite and leafy northerly views
* Two of the beautifully styled bathrooms have heated flooring and the main has a standalone bath
* Plenty of storage, engineered oak flooring, plantation shutters, split system and ducted air conditioning
* Private garden deck with a covered bar, barbecue and wine fridge as well as a jacuzzi sunk into an elevated podium
* Near-level north rear lawn, heated mineral pool with a travertine surround and a hot/cold pool shower
* The fully fenced and private grounds are embraced by beautifully landscaped gardens and shaded by giant gums
* Street frontage to Valley Road, covered front porch, large lock-up storage shed beside the rear garden deck
* Lock-up garage or flexible rumpus space with internal access, parking in front with a lock-up storeroom
Council: $3,575pa approx
Water: $807pa approx
 Add to Calendar
 View Floorplan


gallery


the location
LISTINGS
The perfect match
Discover the perfect real estate investment property or a dream house to call home. Our Northern Beaches property listings have something special waiting for you.
View more