
67 William Street, North Manly
Auction
suburb
North Manly
guide
Auction
bedrooms
 5
5
bathrooms
 3
3
parking
 2
2
Spectacular family entertainer
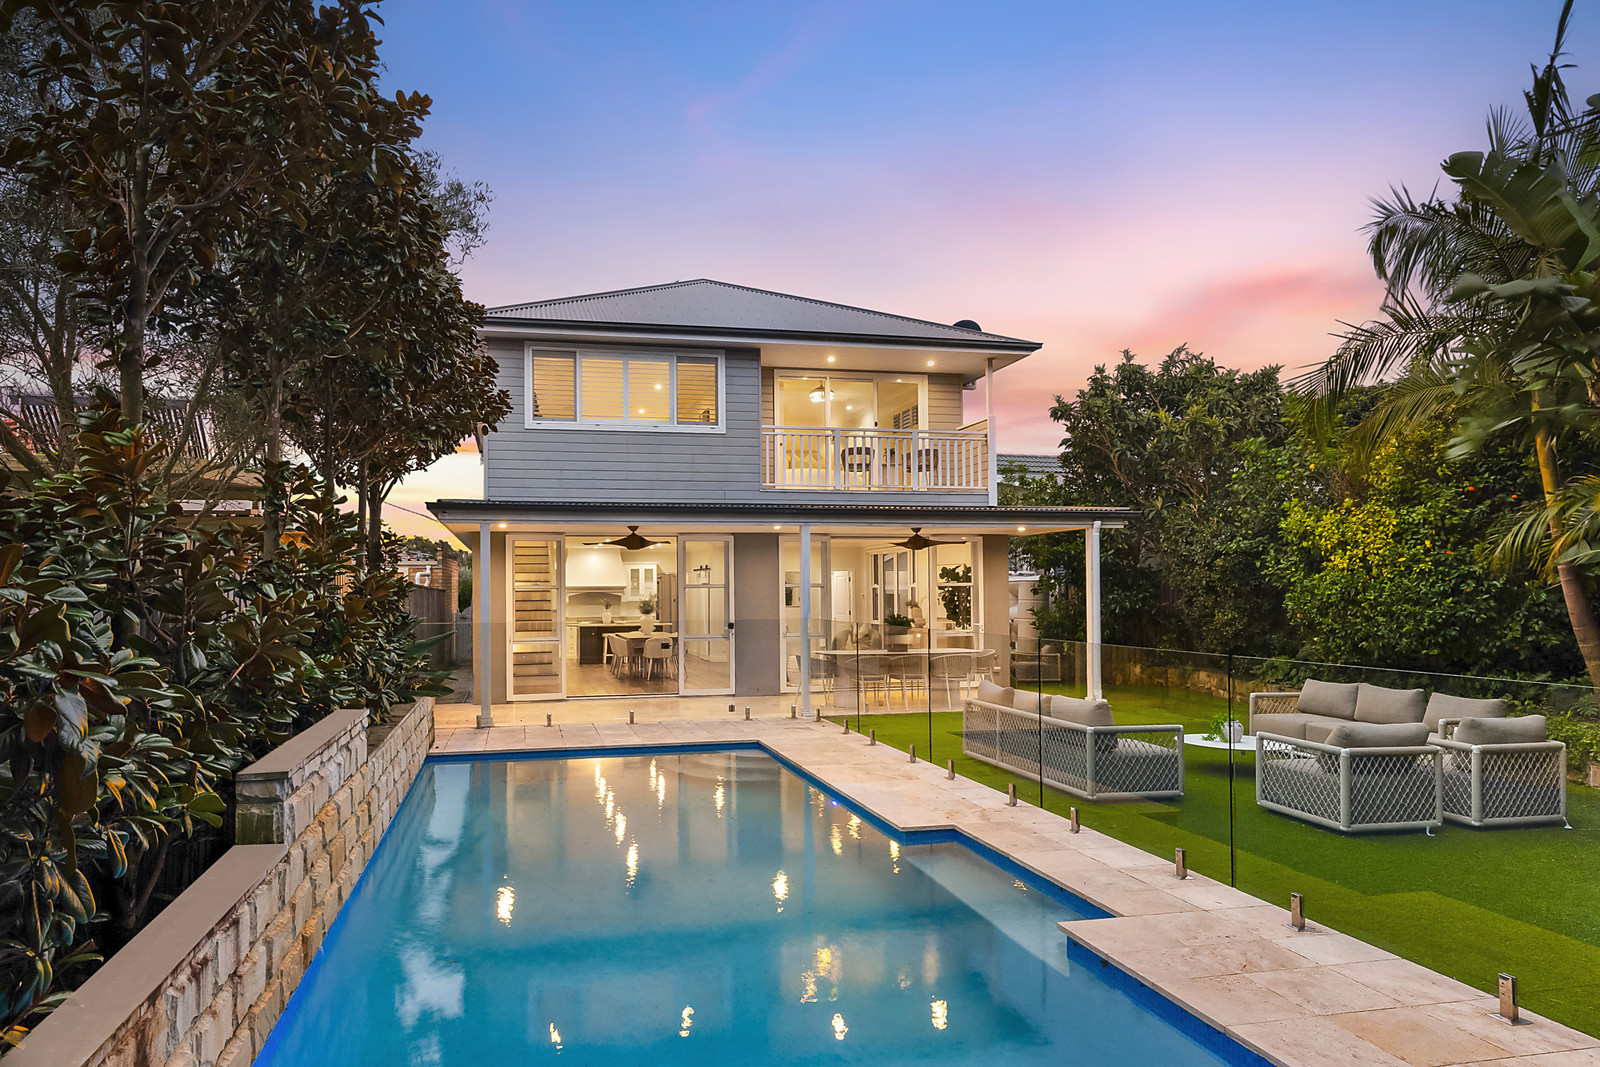
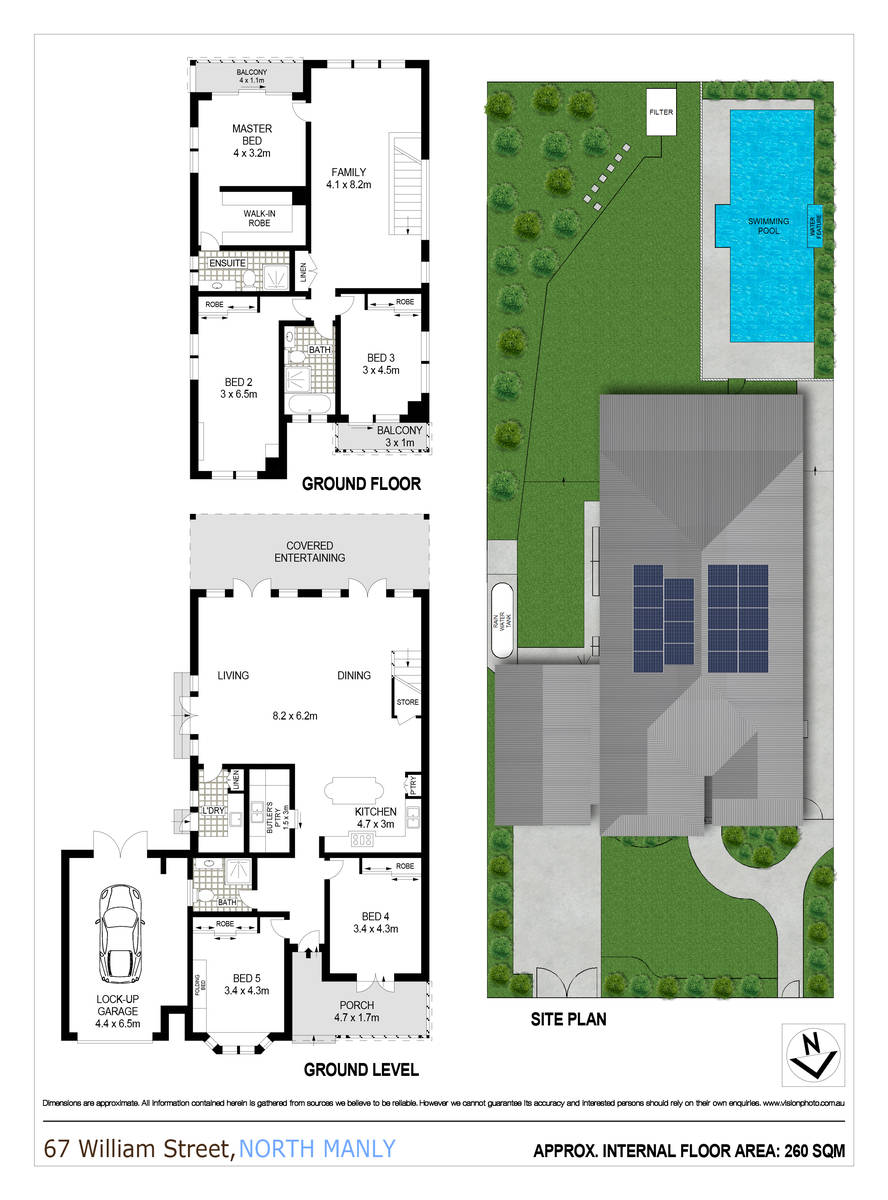
A residence of rare elegance and style, this magnificent dual-level home delivers an exceptional family lifestyle on a grand scale with expansive living spaces to retreat and spectacular indoor/outdoor entertaining. An open-plan domain at the rear with living and dining areas adjoining a stone island kitchen with a butler's pantry forms the centrepiece for family living, and multiple glass sliding doors provide a seamless transition to the alfresco entertaining areas and gardens. An upstairs family room provides a private breakout retreat, while a sumptuous main bedroom suite, ultra-chic bathrooms, timber flooring and ducted air conditioning ensure effortless family living with every modern comfort. Placed on 588sqm with beautifully landscaped gardens screening near-level lawn, a sparkling pool and a sunny north-facing verandah, it is peacefully nestled in a premier family-friendly hotspot within a stroll of parks, schools, village shops, Warringah Mall and B-Line buses and minutes of Manly's attractions and a selection of Sydney's finest beaches.
* A striking rendered and panelled façade dressed with an elegant, sunlit timber post verandah and balcony
* A private north lawn sits behind a lush garden landscaped with manicured hedges and frangipanis
* High ceilings, select oak flooring, plantation shutters, louvred windows, bespoke light fittings and ducted air-con
* Extensive living and dining spaces open effortlessly to a covered rear entertainers' terrace with overhead fans
* Gourmet stone island kitchen with gas cooking, dishwasher and butler's pantry with a second sink and ample storage
* Generous upstairs family room offers space to incorporate a media area and study desks
* Extra-large bedrooms with built-ins, three open to a north verandah or balconies with leafy district vistas
* A versatile fifth bedroom complete with a built-in Murphy bed, ideal for guests, a home office or multi-purpose living
* The stylish bathrooms include a full main, moulded marble wash basins and feature marble and Travertine tiling
* Near-level synthetic rear lawns and a heated pool are framed by a natural privacy screen of hedges and magnolias
* 300m to Freshwater and Manly Village buses, 600m to village shops or NBSC Freshwater Campus, 700m to B-Line city buses
* Less than a 10 minute walk to Harbord Park, Brookvale's breweries, Warringah Mall and Harbord Public School
* Large auto lock-up garage opens to the rear garden, secure car space, solar power for improved energy efficiency, water tank, and hot/cold poolside shower
Council: $3,664pa approx
Water: $866pa approx
* A striking rendered and panelled façade dressed with an elegant, sunlit timber post verandah and balcony
* A private north lawn sits behind a lush garden landscaped with manicured hedges and frangipanis
* High ceilings, select oak flooring, plantation shutters, louvred windows, bespoke light fittings and ducted air-con
* Extensive living and dining spaces open effortlessly to a covered rear entertainers' terrace with overhead fans
* Gourmet stone island kitchen with gas cooking, dishwasher and butler's pantry with a second sink and ample storage
* Generous upstairs family room offers space to incorporate a media area and study desks
* Extra-large bedrooms with built-ins, three open to a north verandah or balconies with leafy district vistas
* A versatile fifth bedroom complete with a built-in Murphy bed, ideal for guests, a home office or multi-purpose living
* The stylish bathrooms include a full main, moulded marble wash basins and feature marble and Travertine tiling
* Near-level synthetic rear lawns and a heated pool are framed by a natural privacy screen of hedges and magnolias
* 300m to Freshwater and Manly Village buses, 600m to village shops or NBSC Freshwater Campus, 700m to B-Line city buses
* Less than a 10 minute walk to Harbord Park, Brookvale's breweries, Warringah Mall and Harbord Public School
* Large auto lock-up garage opens to the rear garden, secure car space, solar power for improved energy efficiency, water tank, and hot/cold poolside shower
Council: $3,664pa approx
Water: $866pa approx
Auction Time
Sat 01 August
10:00
Sat 01 August
10:00
 Add to Calendar
Next Inspection
Sat 11 July
11:00 - 11:30am
Sat 11 July
11:00 - 11:30am
Add to Calendar
 View Floorplan


gallery


the location
LISTINGS
The perfect match
Discover the perfect real estate investment property or a dream house to call home. Our Northern Beaches property listings have something special waiting for you.
View more