

10 Lovett Street, Manly Vale
suburb
Manly Vale
guide
For Sale Guide: $2,600,000
bedrooms
 3
bathrooms
 1
parking
 2


Character meets opportunity
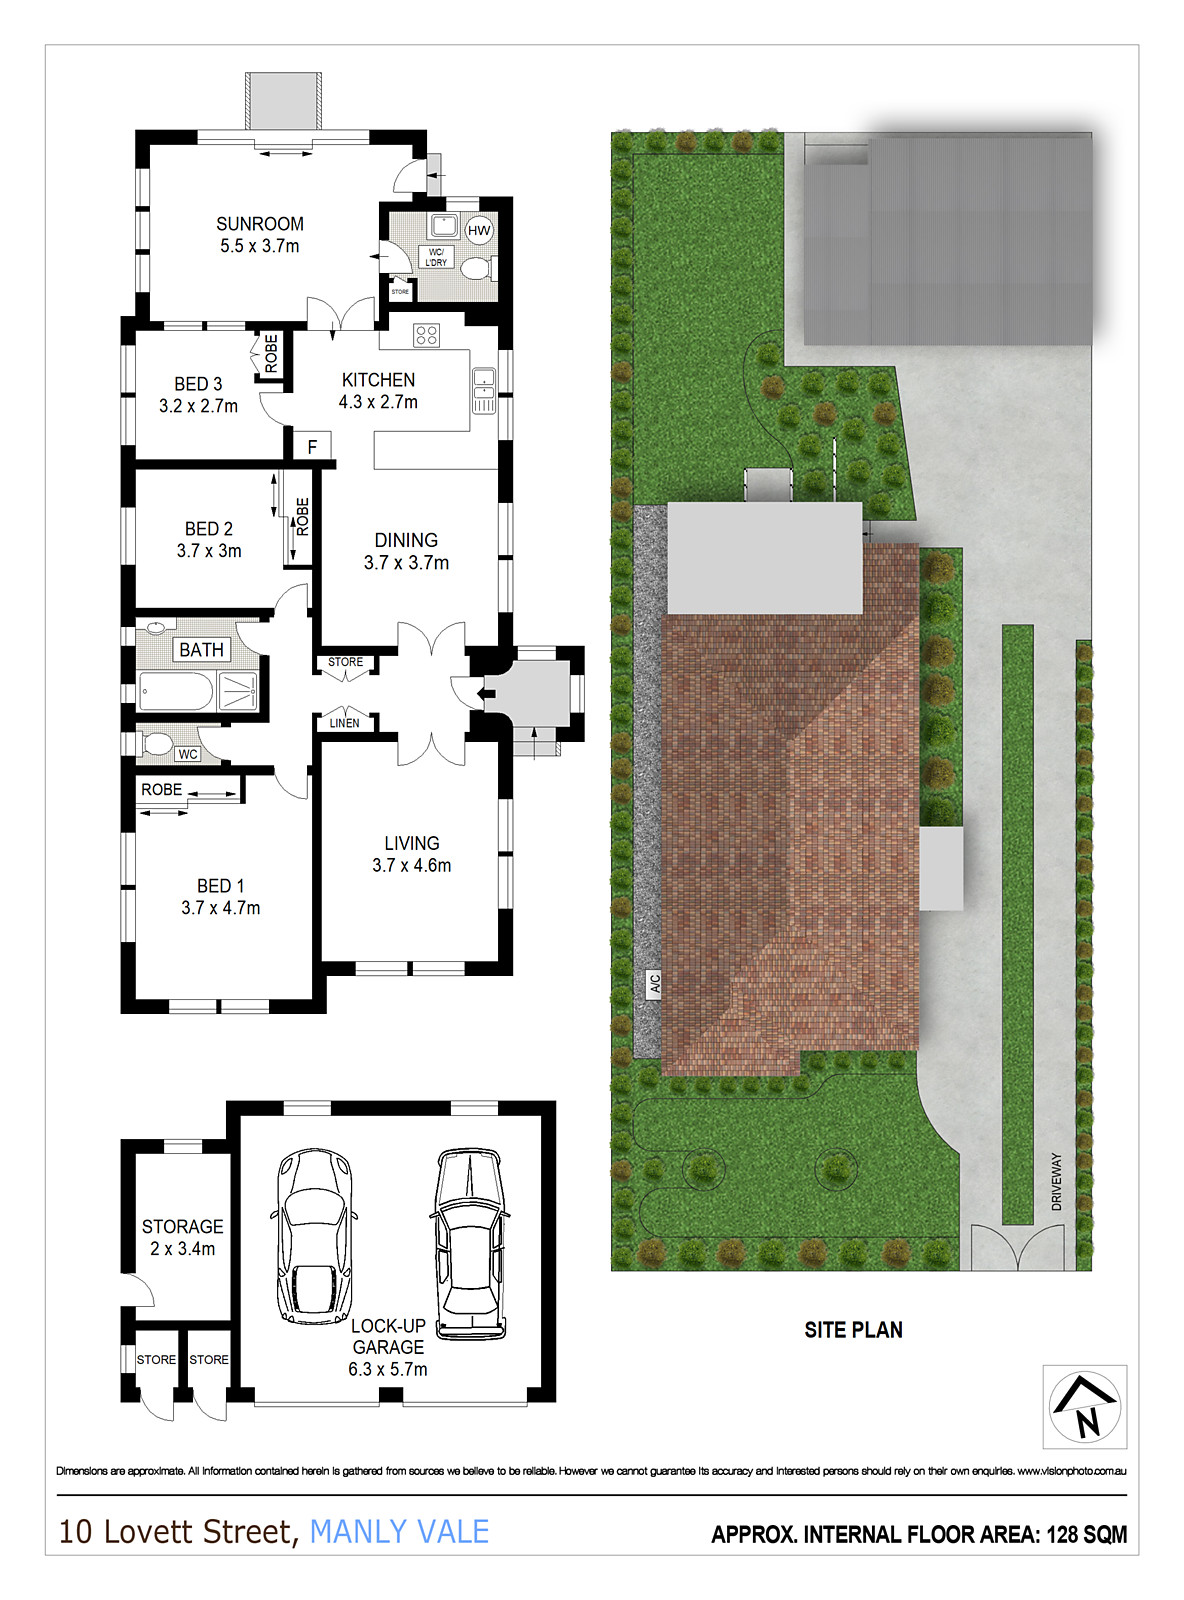
A full-brick Art Deco design forms the foundation for this immaculate bungalow, thoughtfully reimagined for modern living while offering exciting scope to revitalise or extend and further capitalise on its impressive setting (STCA). Positioned on 553sqm of near-level land with a brilliant north-facing rear aspect, it features separate living and dining rooms, a sunny family room, modernised kitchen and bathroom, and rich original timber floorboards. Nestled in a quiet, leafy street, it is less than a five-minute stroll to Passmore Reserve, Coles supermarket and B-Line city buses, with a selection of schools, beaches and Manly's cosmopolitan lifestyle hub all within an easy bike ride or short drive away.
* Move straight in and personalise, renovate or extend and create your dream family home (STCA)
* Elegant cement-rendered façade with rounded retro corners set behind established landscaped gardens
* Generous formal living space, with a large dining room alongside a tidy kitchen with a s/steel dishwasher
* Large tiled sunroom or family room basking in northerly sunshine, opens via glass sliders to the rear garden
* Double bedrooms with built-in wardrobes, including air conditioning in the main bedroom
* Modernised bathroom with a separate shower and bath, plus an internal laundry with a second toilet
* High ceilings, rich, dark-hued original timber floorboards and distinctive curved internal feature walls
* Private near-level rear lawns framed by landscaped gardens and bathed in northerly sunlight
* 160m to St Kieran's Catholic Primary School, 300m to NBSC Mackellar Girls Campus and 920m to Manly Vale Public School
* 400m to Passmore Reserve, 500m to B-Line city buses, 540m to Coles, 770m to Woolworths and Aldi
* Stroll to gyms, cafes and Manly buses, plus a short level bike ride to Manly's amazing beaches, dining and social scene
* Double lock-up garage with two adjoining storage sheds and a workshop, plenty of off-street parking
Outgoings:
Council: $3,431PA approx.
Water: $864PA approx.
* Move straight in and personalise, renovate or extend and create your dream family home (STCA)
* Elegant cement-rendered façade with rounded retro corners set behind established landscaped gardens
* Generous formal living space, with a large dining room alongside a tidy kitchen with a s/steel dishwasher
* Large tiled sunroom or family room basking in northerly sunshine, opens via glass sliders to the rear garden
* Double bedrooms with built-in wardrobes, including air conditioning in the main bedroom
* Modernised bathroom with a separate shower and bath, plus an internal laundry with a second toilet
* High ceilings, rich, dark-hued original timber floorboards and distinctive curved internal feature walls
* Private near-level rear lawns framed by landscaped gardens and bathed in northerly sunlight
* 160m to St Kieran's Catholic Primary School, 300m to NBSC Mackellar Girls Campus and 920m to Manly Vale Public School
* 400m to Passmore Reserve, 500m to B-Line city buses, 540m to Coles, 770m to Woolworths and Aldi
* Stroll to gyms, cafes and Manly buses, plus a short level bike ride to Manly's amazing beaches, dining and social scene
* Double lock-up garage with two adjoining storage sheds and a workshop, plenty of off-street parking
Outgoings:
Council: $3,431PA approx.
Water: $864PA approx.
 Add to Calendar
 View Floorplan


the location
LISTINGS
The perfect match
Discover the perfect real estate investment property or a dream house to call home. Our Northern Beaches property listings have something special waiting for you.
View more


