
8 Brisbane Street, Fairlight
suburb
Fairlight
guide
Auction
bedrooms
 4
4
bathrooms
 2
2
parking
 1
1


Fit for a family
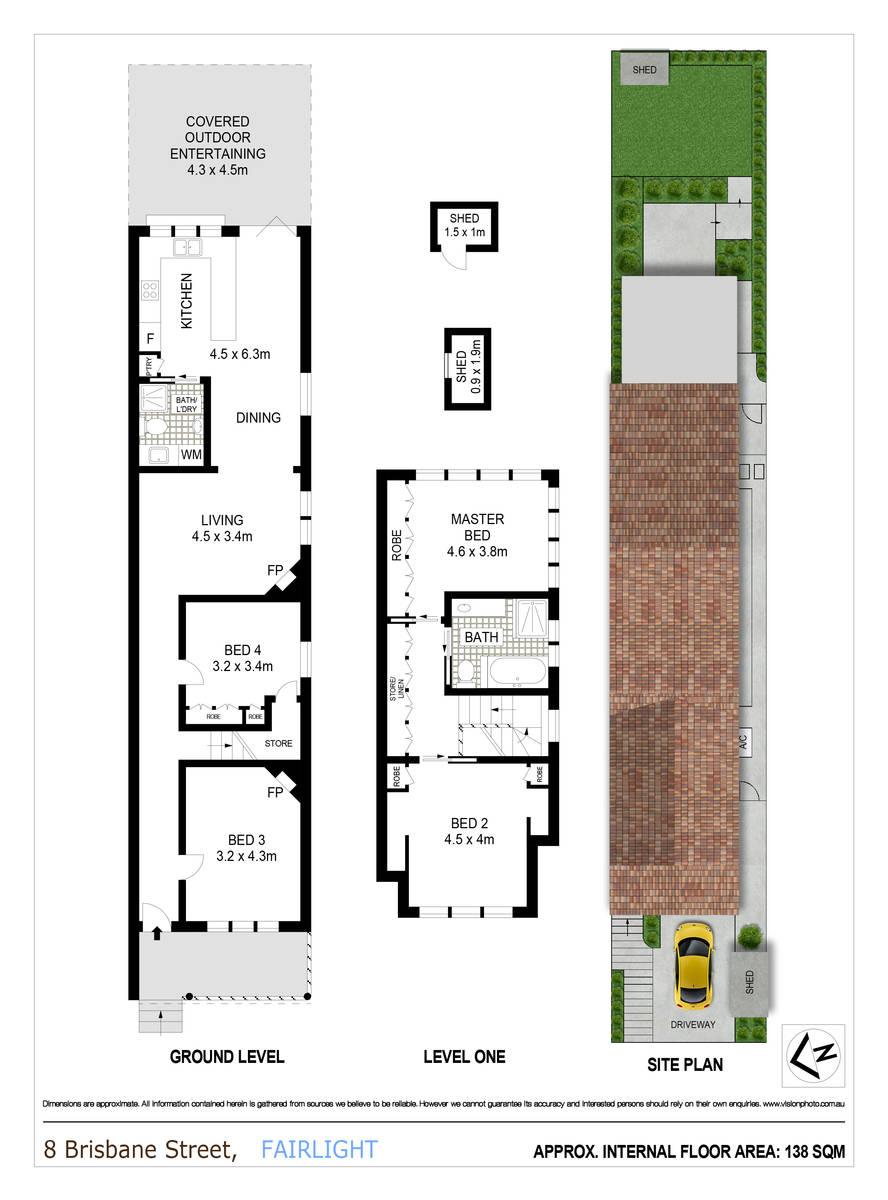
Federation charm meets contemporary style in this family-size dual level semi, tucked away in a leafy cul-de-sac, a short stroll from Fairlight Village and Manly West Public School. Set on the high side of the street, it features bright and spacious living and dining rooms and seamless flow to a lush, private backyard oasis with a covered entertainers' terrace and near-level lawn. Combining peace and privacy with standout convenience, it is only a stone's throw from Manly's beaches, city ferries and buzzing lifestyle hub.
* Elegant façade with covered timber-posted verandah
* High patterned ceilings, sash windows and timber flooring
* Living space has air conditioning, along with gas log fireplace and stained glass windows
* Dining room with Travertine floors opens to the kitchen area
* Glass bi-folds open to covered terrace
* CaesarStone kitchen with breakfast bar, Bosch gas cooktop and dishwasher
* Bi-fold windows open to terrace stool-bar
* Two large bedrooms upstairs with built-ins, ceiling fans and air conditioning
* Second bedroom has leafy district views
* Stylish bathrooms with Travertine flooring, including full main with bathtub
* Upstairs hallway cupboards with V-groove panelling
* Solar panels with EV car charger, gas heating outlet
* Louvered windows, plantation shutters, linen sheers, blackout blind curtains to the front downstairs bedroom & sheers, linen Roman blinds to main bedroom
* Enclosed sunlit terrace, lawn framed by landscaped gardens, featuring a pomegranate tree which fruits every year
* There's a park with swings near the end of the cul-de-sac
* 350m to the village, five-minute stroll to the primary school
* Nine-minute wander to Fairlight Beach or Stockland Village
* Walk to Manly Beach, the wharf and eateries within 13 minutes
* Carport, covered board racks, under-stair internal storage
Council: $3,484pa approx
Water: $866pa approx
* Elegant façade with covered timber-posted verandah
* High patterned ceilings, sash windows and timber flooring
* Living space has air conditioning, along with gas log fireplace and stained glass windows
* Dining room with Travertine floors opens to the kitchen area
* Glass bi-folds open to covered terrace
* CaesarStone kitchen with breakfast bar, Bosch gas cooktop and dishwasher
* Bi-fold windows open to terrace stool-bar
* Two large bedrooms upstairs with built-ins, ceiling fans and air conditioning
* Second bedroom has leafy district views
* Stylish bathrooms with Travertine flooring, including full main with bathtub
* Upstairs hallway cupboards with V-groove panelling
* Solar panels with EV car charger, gas heating outlet
* Louvered windows, plantation shutters, linen sheers, blackout blind curtains to the front downstairs bedroom & sheers, linen Roman blinds to main bedroom
* Enclosed sunlit terrace, lawn framed by landscaped gardens, featuring a pomegranate tree which fruits every year
* There's a park with swings near the end of the cul-de-sac
* 350m to the village, five-minute stroll to the primary school
* Nine-minute wander to Fairlight Beach or Stockland Village
* Walk to Manly Beach, the wharf and eateries within 13 minutes
* Carport, covered board racks, under-stair internal storage
Council: $3,484pa approx
Water: $866pa approx
Auction Time
Sat 05 September
11:45
Sat 05 September
11:45
 Add to Calendar
Next Inspection
Sat 15 August
11:15 - 11:45am
Sat 15 August
11:15 - 11:45am
Add to Calendar
 View Floorplan


the location
LISTINGS
The perfect match
Discover the perfect real estate investment property or a dream house to call home. Our Northern Beaches property listings have something special waiting for you.
View more