

25 Waratah Street, Freshwater
Contact Agent
suburb
Freshwater
guide
Contact Agent
bedrooms
 4
bathrooms
 3
parking
 2
Prized Parkside Living
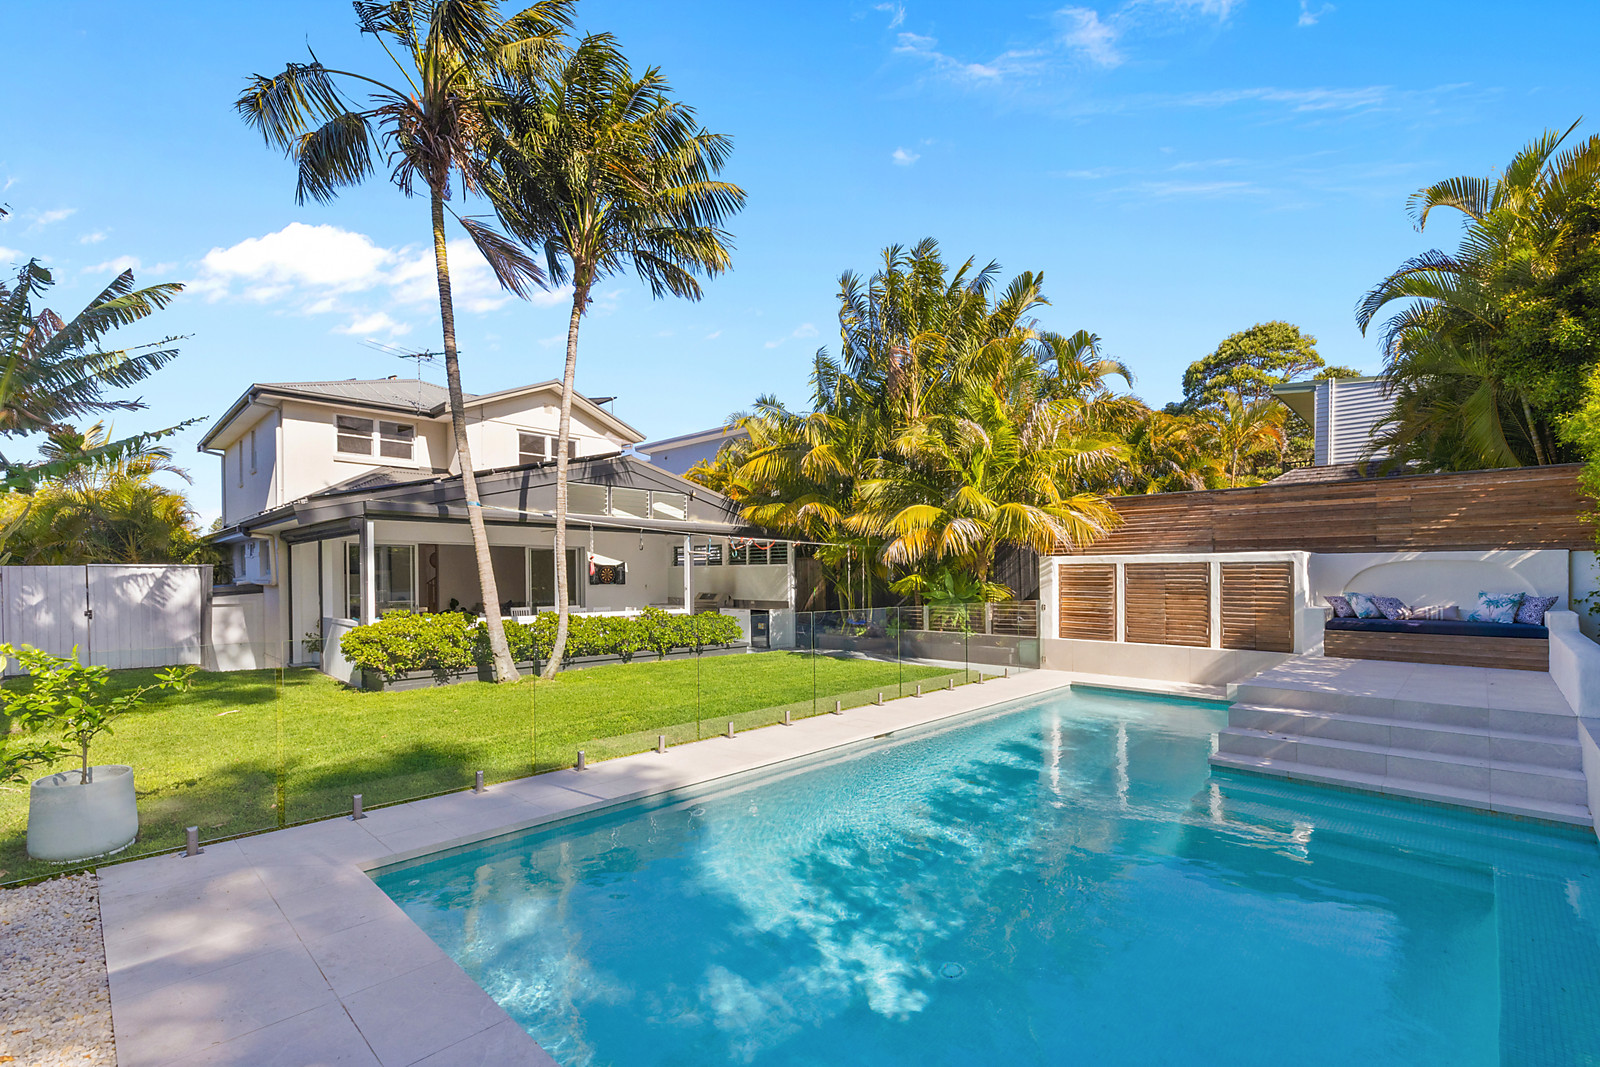
Combining expansive indoor-outdoor living, a spectacular entertaining pavilion and a substantial resort-style pool, this beautifully presented character home delivers an exceptional family lifestyle on 639sqm, directly opposite Harbord Park.
Designed to maximise its generous proportions and private setting, the home flows effortlessly from spacious open-plan family and dining areas through oversized glass doors to an impressive covered alfresco pavilion. Featuring a soaring cathedral roof, outdoor kitchen, wet bar and relaxed lounging areas, it feels like a natural extension of the home, equally suited to everyday family life and entertaining on a grand scale.
Beyond, a large solar-heated swimming pool takes centre stage, surrounded by lush tropical gardens and a sunny, near-level lawn. Fully fenced, private and secure, the generous rear garden provides ample space for children and pets to play, alongside the luxury of a resort-style retreat at home.
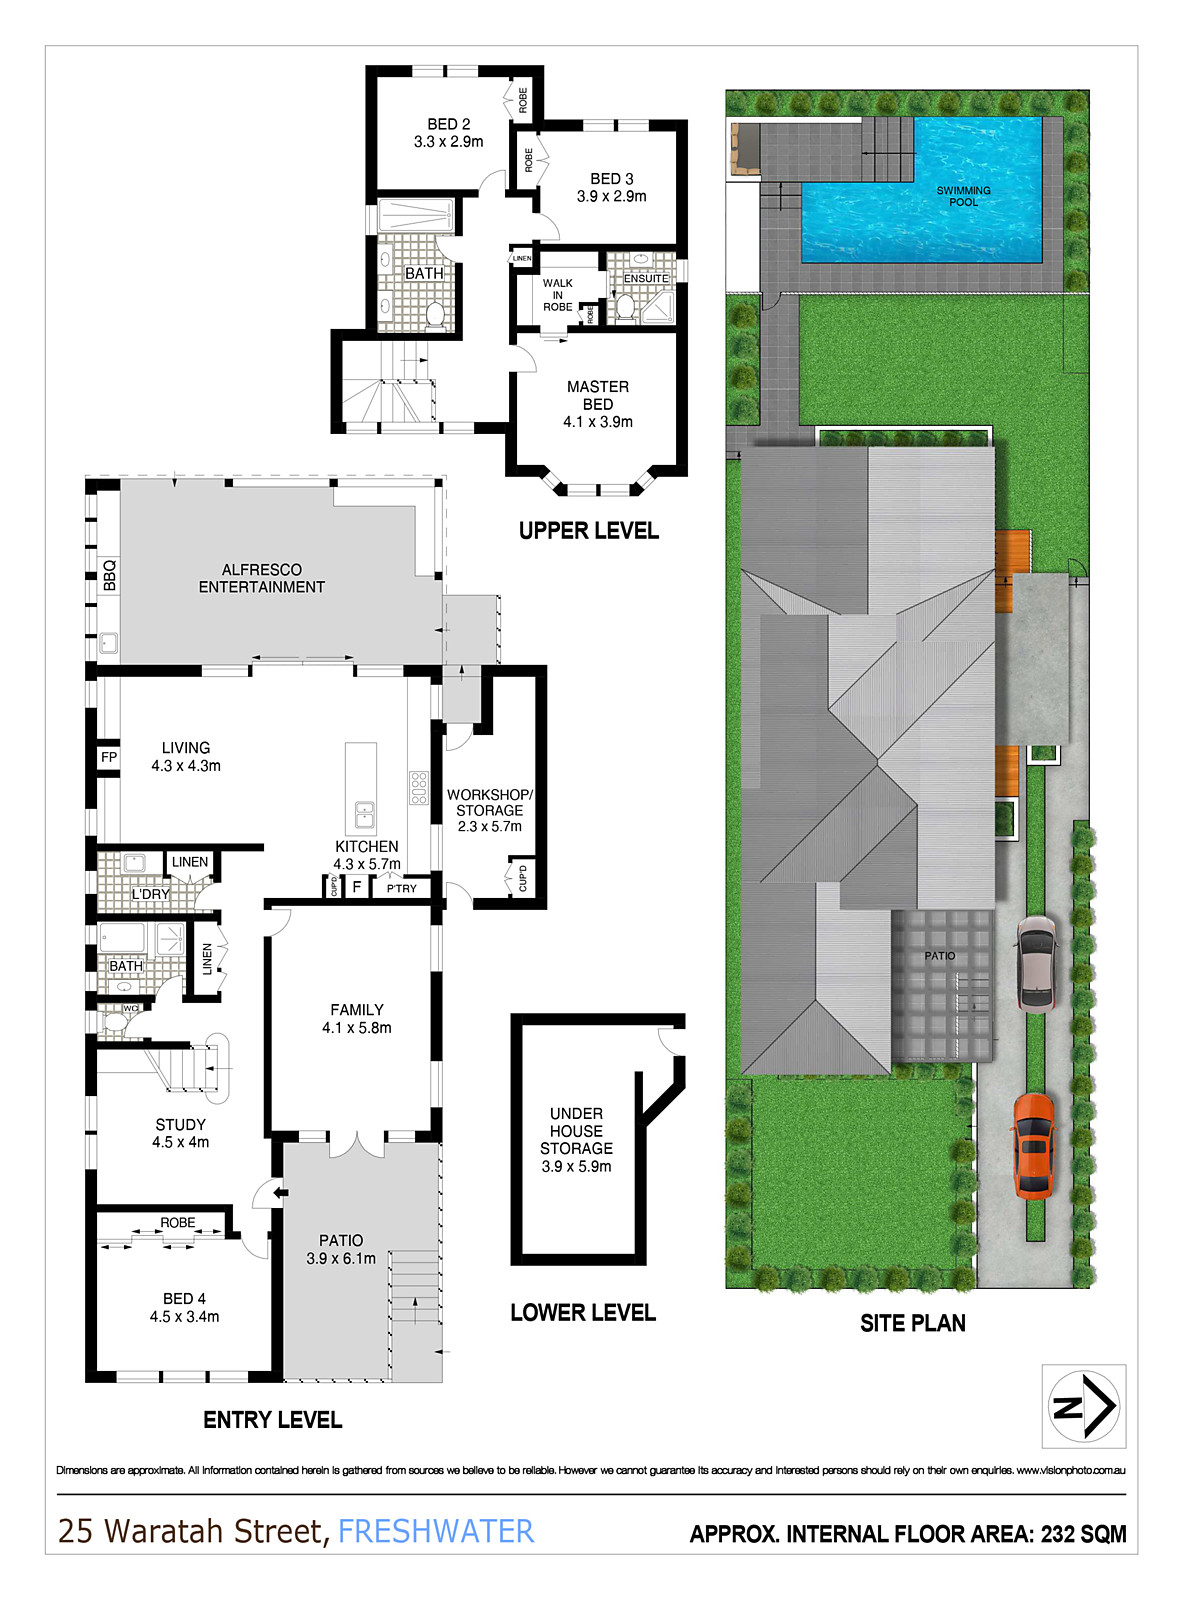
Inside, a second generous living room opens to a private travertine terrace overlooking Harbord Park, while the master suite enjoys beautiful leafy views across the park. Four bedrooms, three bathrooms, a separate WC and two dedicated study spaces provide flexibility for growing families, complemented by engineered oak flooring, ducted air conditioning and thoughtful finishes throughout.
Occupying a substantial 639sqm parcel in one of Freshwater's peaceful parkside pockets, the home combines the privacy and space of a family sanctuary with an enviable coastal lifestyle. Harbord Park is directly across the road, with excellent schools, village shops, city buses and beaches all within easy walking distance.
* Private, elevated 639sqm setting behind a lush privacy hedge, directly opposite Harbord Park
* Expansive open-plan family and dining areas with a gas log fireplace, flowing through oversized glass sliders to the alfresco pavilion and rear garden
* Spectacular cathedral-roof entertaining pavilion featuring skylights, a ceiling fan, stone wet bar, barbecue, wine fridge and daybed
* Impressive solar-heated swimming pool surrounded by tropical landscaping, a sunny terrace and daybed
* Fully fenced, private rear garden with a generous, near-level lawn, providing secure space for children and pets
* Second generous living room opening to a private travertine terrace with leafy park views
* Contemporary Caesarstone kitchen with a seven-seat island bench, De'Longhi gas cooktop, double ovens, dishwasher and Liebherr wine fridge
* Four generous bedrooms with built-in robes; master suite with walk-in robe, ensuite and bay windows overlooking Harbord Park
* Three bathrooms plus a separate WC, a large downstairs study and an upstairs study alcove with park views
* Full-brick lower level, high ceilings, engineered oak flooring, ducted air conditioning, ceiling fans and an outdoor sound system
* 270m to Manly buses, 300m to village shops, 330m to Harbord Public School and 430m to express city buses
* 450m to NBSC Freshwater Campus, 850m to lagoon-side parklands and a 10-minute walk to Freshwater Village or Curl Curl Beach
* Minutes to Freshwater Beach, Westfield Warringah Mall, St Luke's Grammar and Manly's attractions
* Tandem parking with a workshop/storeroom behind, plus a large lock-up basement storeroom
Council rates: $3,997pa approx
Water rates: $866pa approx
Auction Time
Sat 14 November
10:00
Sat 14 November
10:00
 Add to Calendar
Next Inspection
Sat 24 October
11:30 - 12:00pm
Sat 24 October
11:30 - 12:00pm
Add to Calendar
 View Floorplan


gallery


the location
LISTINGS
The perfect match
Discover the perfect real estate investment property or a dream house to call home. Our Northern Beaches property listings have something special waiting for you.
View more


