
14 Amourin Street, North Manly
suburb
North Manly
guide
Contact Agent
bedrooms
 5
5
bathrooms
 2
2
parking
 2
2


Spectacular family entertainer
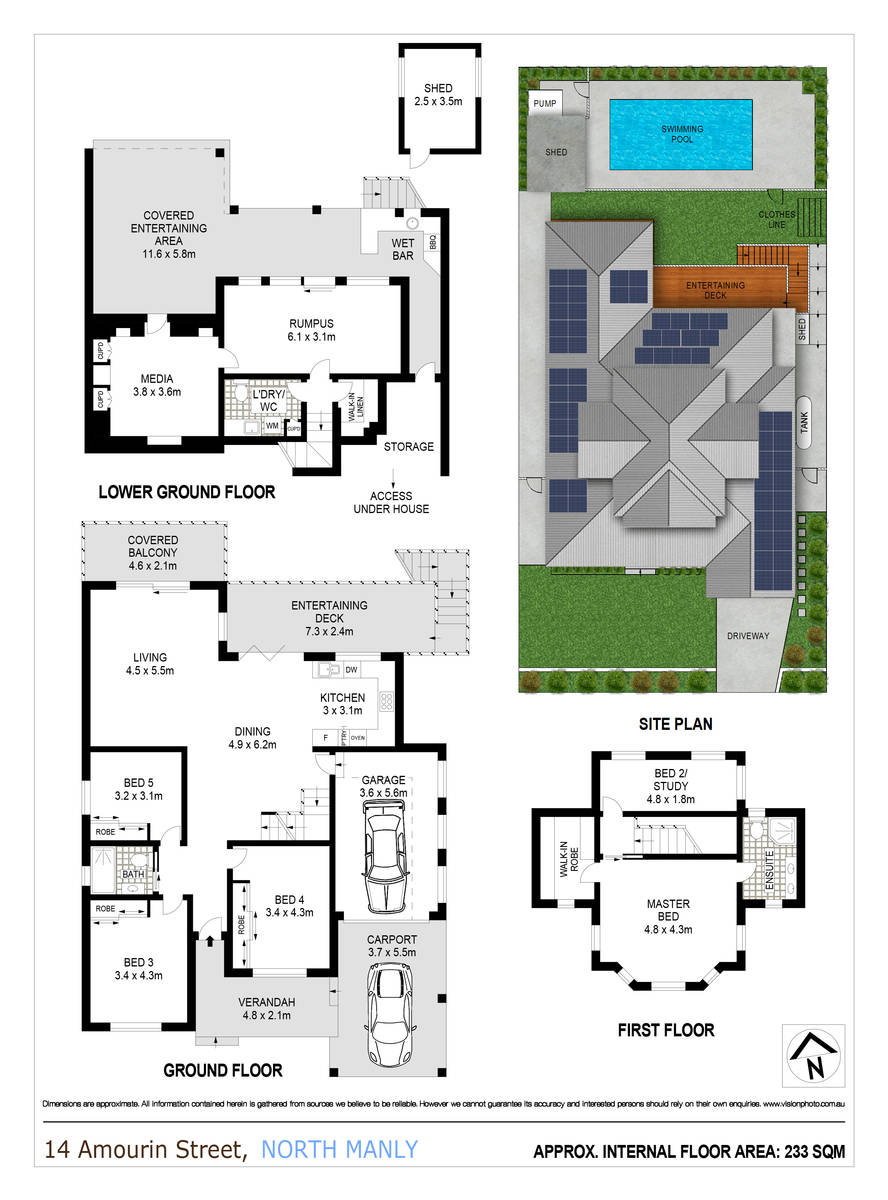
Embracing the modern ideal of relaxed coastal luxury living and spectacular indoor/outdoor entertaining, this meticulously renovated residence delivers a resort-like family sanctuary in a premier, family-friendly hotspot. Spread across three bright and breezy levels, it features an expansive open-plan living space and separate dining area flowing to private north-facing decks with leafy outlooks on the entry level, while the lower level reveals a superb entertaining zone with a media room and family/rumpus space opening to an expansive poolside entertainers' deck with a wet bar and built-in barbecue. A premium stone-crafted kitchen, indulgent full master suite and sleek bathrooms complete the interiors, while ducted air-con, timber/tiled flooring and cloud app enabled home integration add further appeal. Set on 487sqm of exquisitely landscaped gardens with near-level north-facing rear lawns and a sparkling magnesium pool, it sits opposite a leafy reserve, with cafes, gyms and village shops just around the corner. Primary and secondary schools, lagoon parkland and playing fields are a short stroll away, while B-Line city buses and Warringah Mall are a 10-minute walk and Curl Curl Beach is easily reachable on foot or a few minutes' bike ride.
* A striking coastal façade with a covered patio sits behind a near-level lawn and a manicured privacy hedge
* Generous living and dining spaces flow effortlessly to a covered deck and a vast open deck bathed in northern sun
* Sleek stone kitchen with a six-burner Smeg gas cooktop and 900mm oven plus an integrated dishwasher
* Downstairs media room and family/rumpus area flow to an expansive covered poolside entertainers' deck
* The north-facing deck houses a timber wet bar with a built-in barbecue and space for a wine fridge
* Whole top floor parents' retreat with a walk-in robe, ensuite and a fifth bedroom, home office or nursery
* The three generous bedrooms on the entry level have built-ins, and the bathrooms are finished in chic coastal themes
* Internal laundry with a w/c on the pool level, high ceilings, timber and tiled flooring, plus plantation shutters
* Ducted air conditioning and Ventis systems, cloud-connected home integration system and gas outlets
* 12.6kW solar panels, 4,000L water tank that feeds the irrigated gardens and two toilets, security alarm and CCTV
* Large lockable shed with a workbench and power, plus a sealed lock-up underhouse storeroom for garden tools
* Less than a five minute stroll to lagoon parks/playing fields, cafes, gyms, yoga studios and village shops
* 250m to NBSC Freshwater Campus or Manly Wharf buses, 600m to Harbord Park and 900m to Harbord Public School
* Walk to Brookvale's brewery scene, pizza/beer garden at Harbord Bowling Club, St Luke's Grammar and Curl Curl Beach
* Extra-deep automatic lock-up garage with overhead storage, internal access and a carport in front
* A striking coastal façade with a covered patio sits behind a near-level lawn and a manicured privacy hedge
* Generous living and dining spaces flow effortlessly to a covered deck and a vast open deck bathed in northern sun
* Sleek stone kitchen with a six-burner Smeg gas cooktop and 900mm oven plus an integrated dishwasher
* Downstairs media room and family/rumpus area flow to an expansive covered poolside entertainers' deck
* The north-facing deck houses a timber wet bar with a built-in barbecue and space for a wine fridge
* Whole top floor parents' retreat with a walk-in robe, ensuite and a fifth bedroom, home office or nursery
* The three generous bedrooms on the entry level have built-ins, and the bathrooms are finished in chic coastal themes
* Internal laundry with a w/c on the pool level, high ceilings, timber and tiled flooring, plus plantation shutters
* Ducted air conditioning and Ventis systems, cloud-connected home integration system and gas outlets
* 12.6kW solar panels, 4,000L water tank that feeds the irrigated gardens and two toilets, security alarm and CCTV
* Large lockable shed with a workbench and power, plus a sealed lock-up underhouse storeroom for garden tools
* Less than a five minute stroll to lagoon parks/playing fields, cafes, gyms, yoga studios and village shops
* 250m to NBSC Freshwater Campus or Manly Wharf buses, 600m to Harbord Park and 900m to Harbord Public School
* Walk to Brookvale's brewery scene, pizza/beer garden at Harbord Bowling Club, St Luke's Grammar and Curl Curl Beach
* Extra-deep automatic lock-up garage with overhead storage, internal access and a carport in front
 View Floorplan

the location
LISTINGS
The perfect match
Discover the perfect real estate investment property or a dream house to call home. Our Northern Beaches property listings have something special waiting for you.
View more